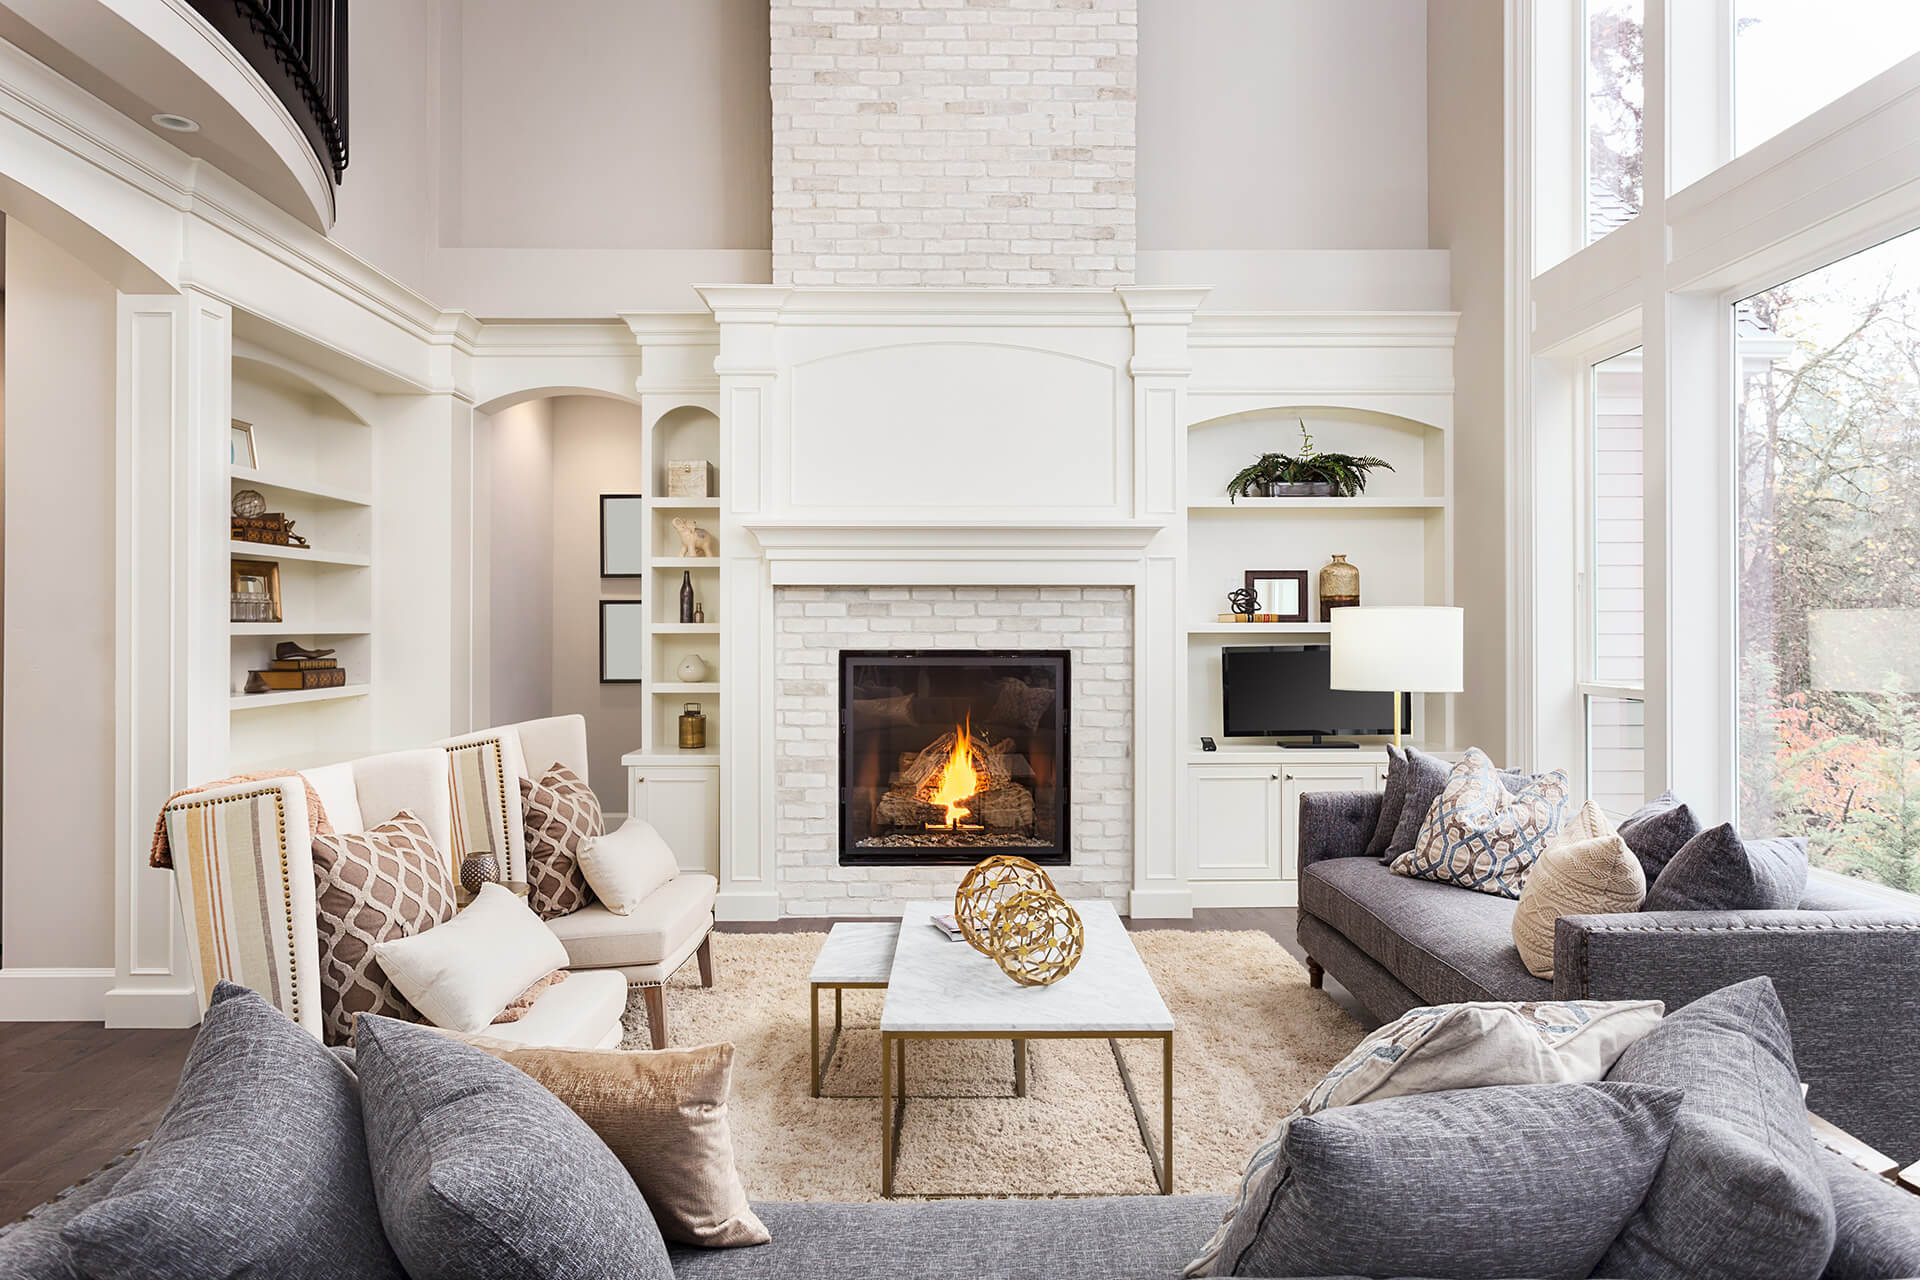
Cantley J8V3M3
Bungalow | MLS: 14778320
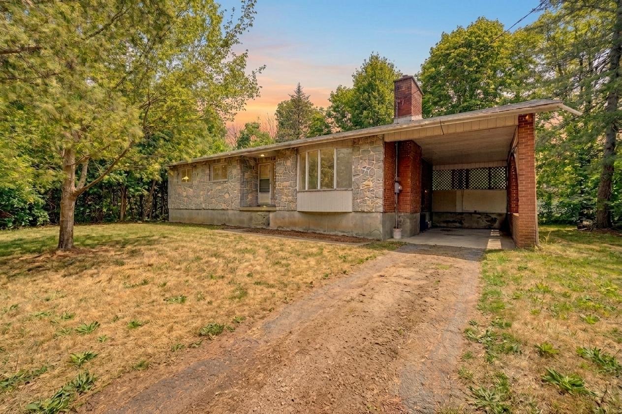
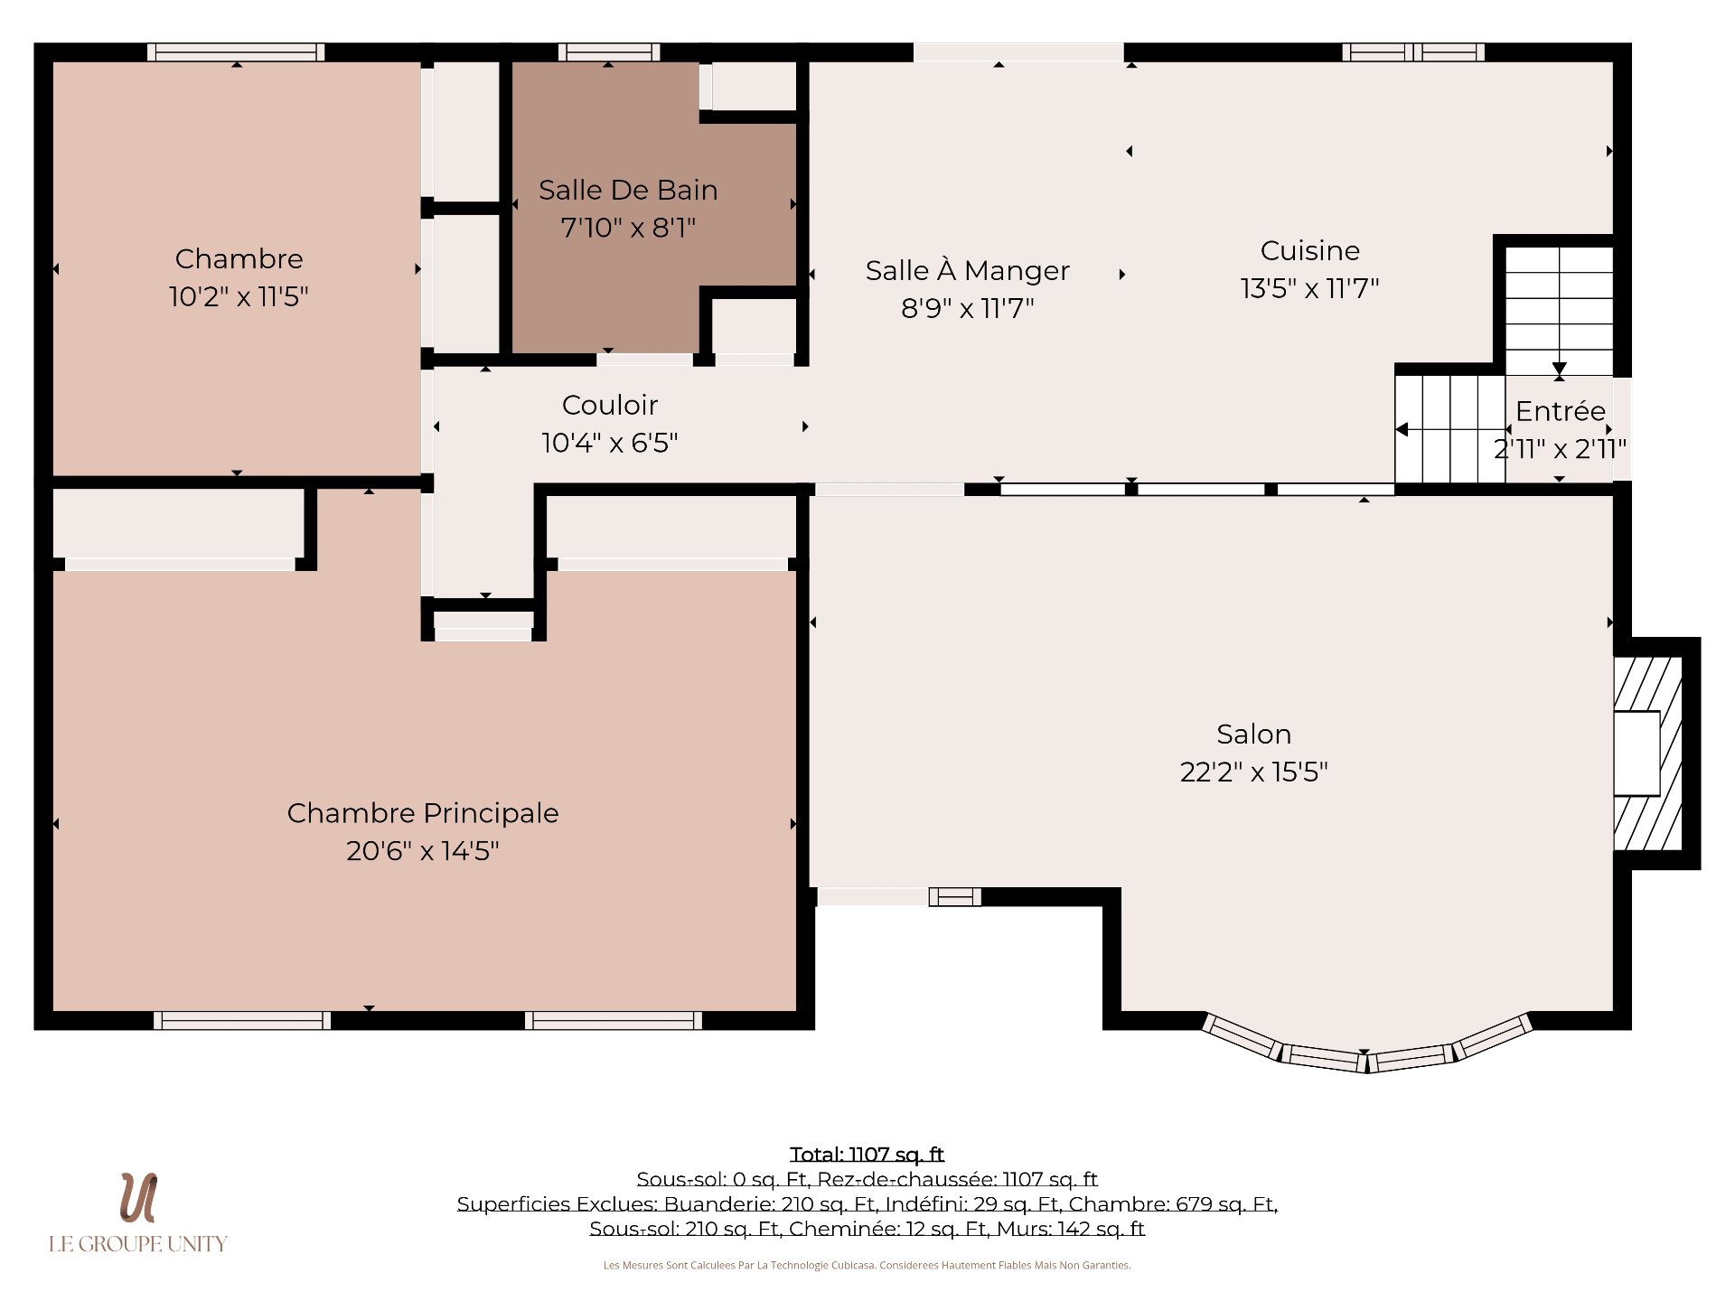
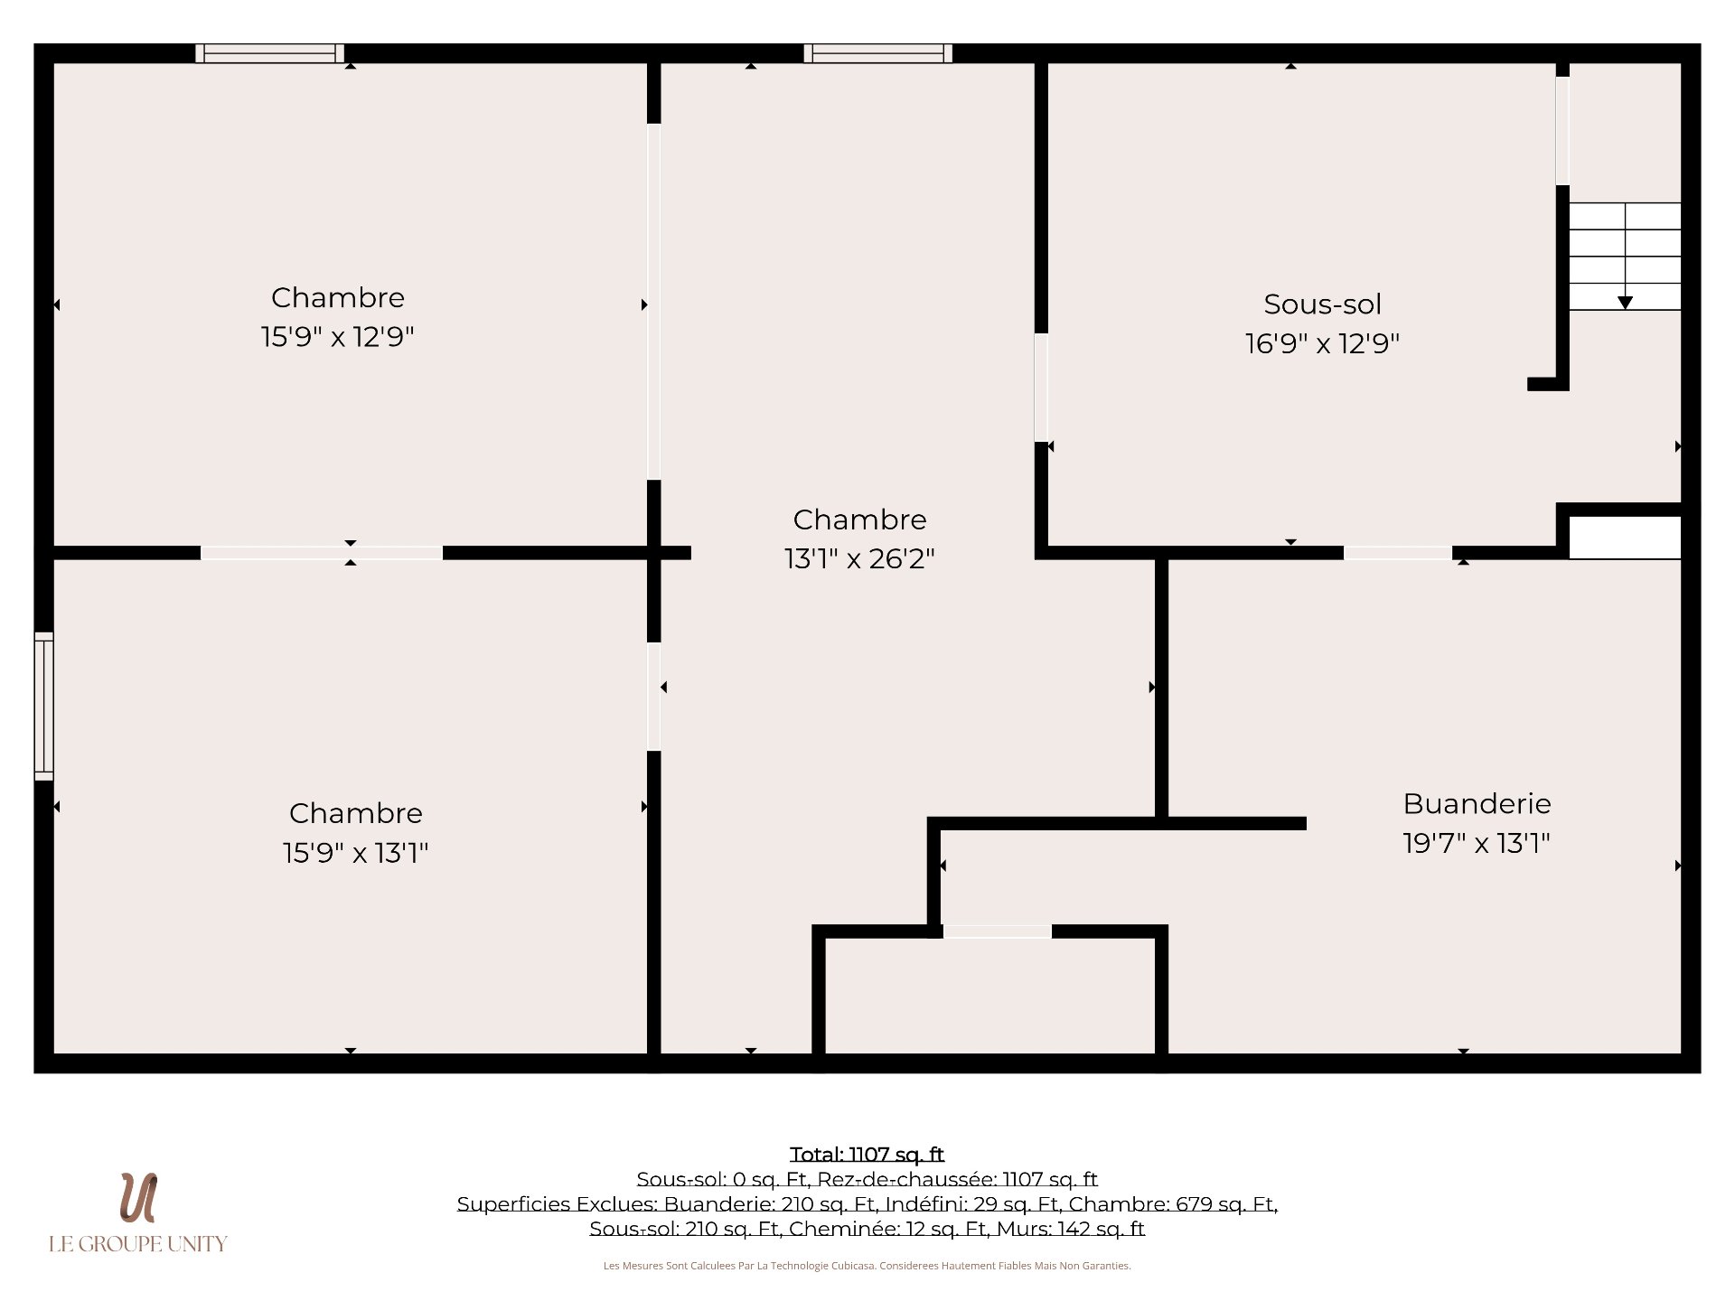
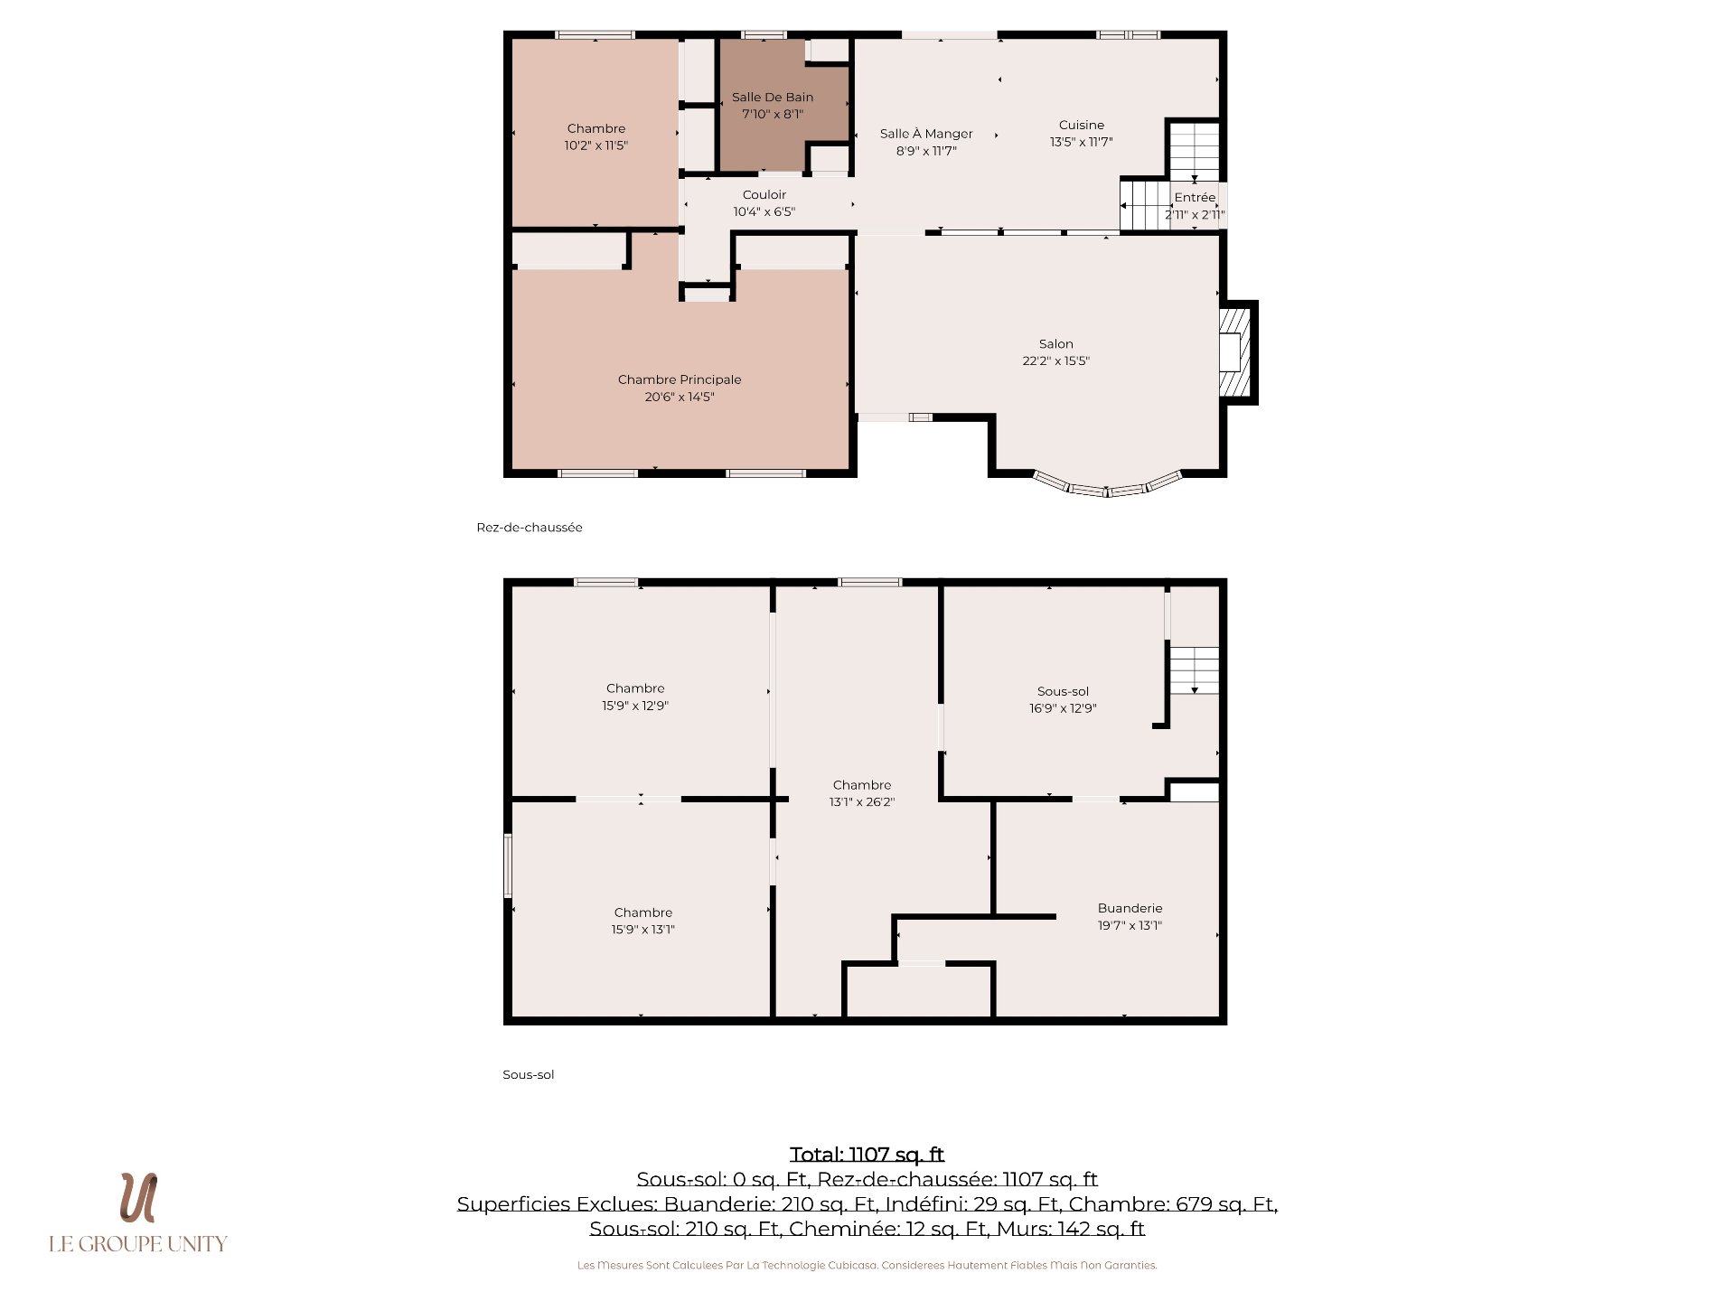
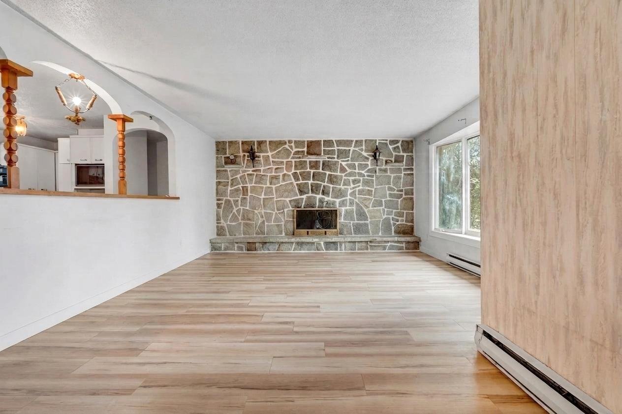
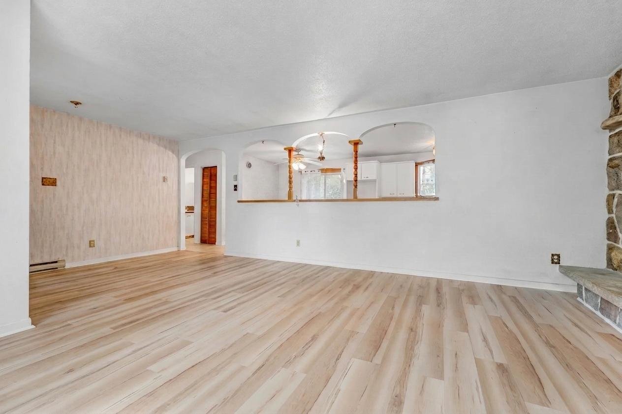
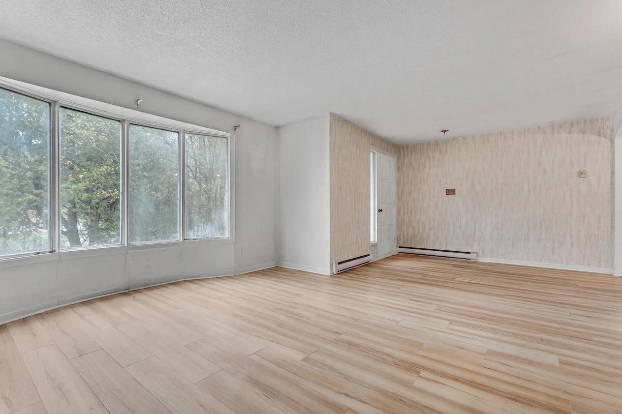
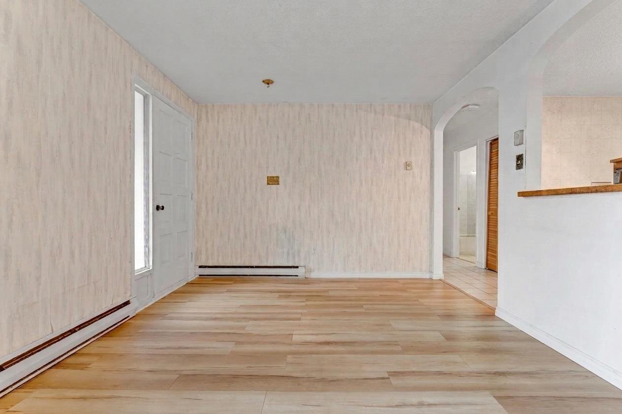
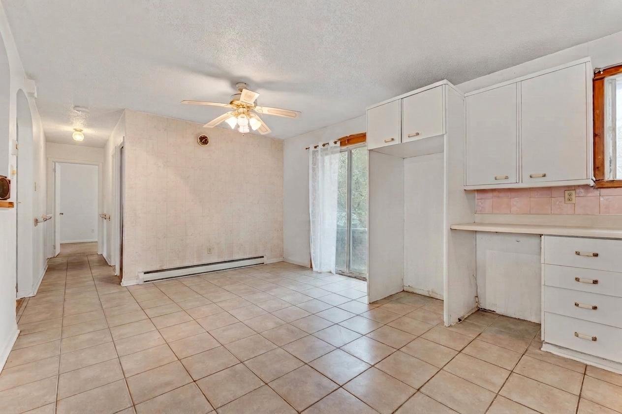
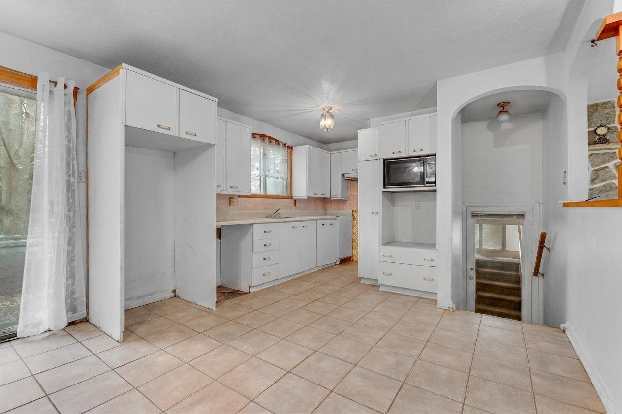
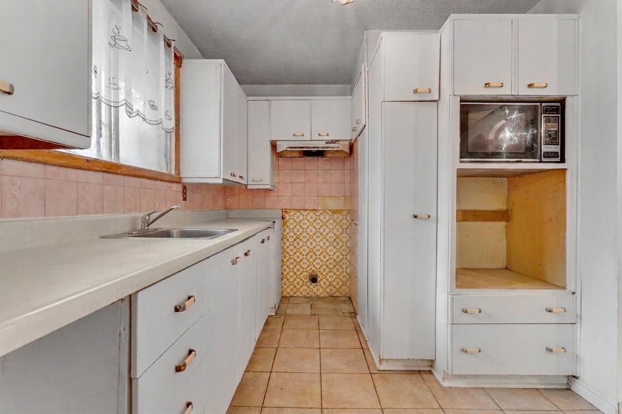
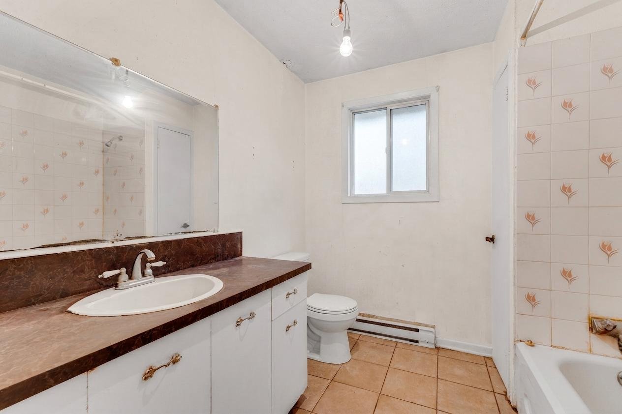
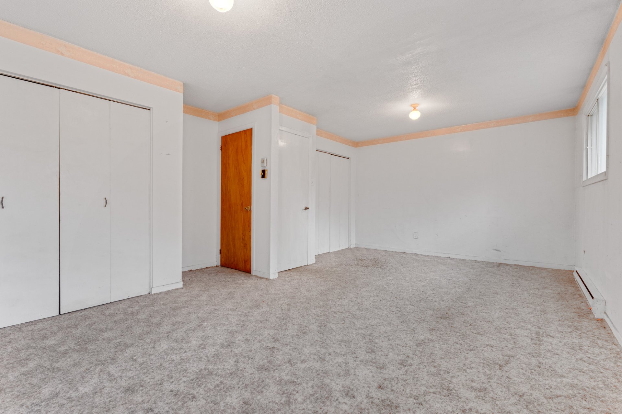
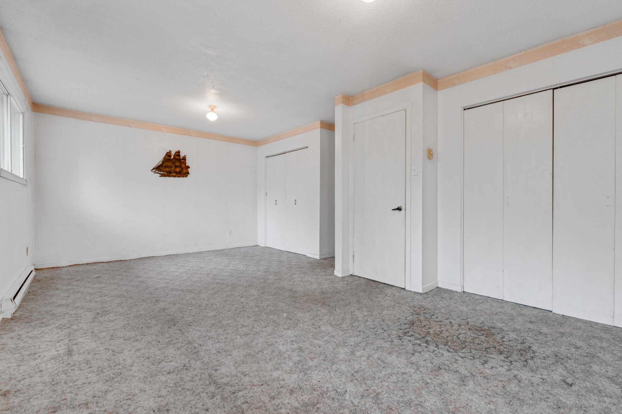
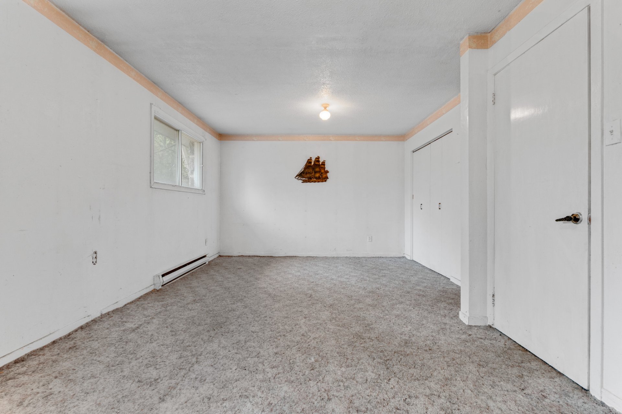
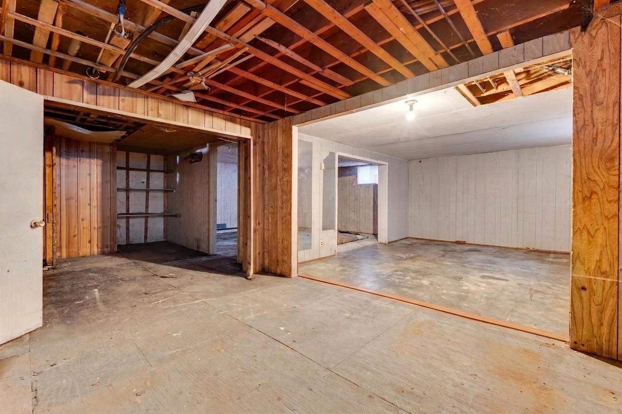
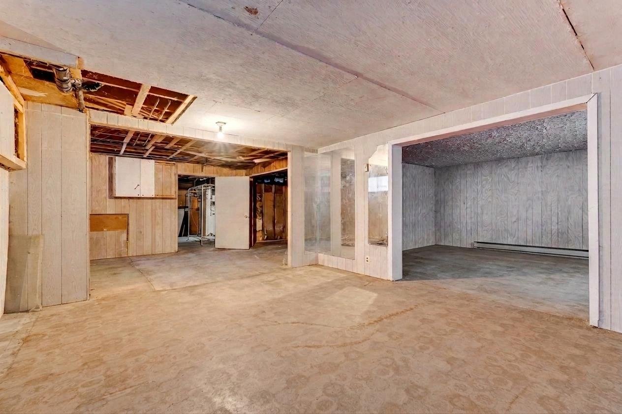
OPPORTUNITY! Bungalow with strong potential in the Cantley area, less than 10 minutes from Gatineau. Mixed-use MF zoning, commercial and residential offering rare flexibility for an optimization project, flip, or strategic investment. This 1,100 sq. ft. property requires renovations and is ideal for maximizing value and creating a custom project. Currently offering 2 bedrooms upstairs, easily convertible into 3 bedrooms, with a lot of potential in the basement (see floor plan). Great layout flexibility for families, rental optimization, or resale value increase. Ready to be transformed according to your vision.
**Strategic location in Cantley, in a sought-after area close to schools, parks, golf course, grocery stores, and all essential services. Located in close proximity to Dépanneur des Érables, the property offers a convenient and highly accessible setting, while maintaining a pleasant environment less than 10 minutes from Gatineau.**
The mixed-use MF zoning (commercial and residential) opens the door to a wide range of possibilities, making this property particularly attractive for an entrepreneur, investor, or personal renovation project. Ideal for a business looking to establish a storefront, as well as for various commercial, residential, or real estate optimization projects.
An adjacent vacant lot, also zoned MF, is available as an additional purchase. It offers exceptional potential for the addition of a warehouse, garage, commercial, or residential project.
A rare opportunity in the area, offering flexibility, visibility, and strong development potential in a growing market.
A unique chance to create, develop, and maximize value according to your vision.
For more details regarding the lot, see Centris number : 17769660
| Room | Dimensions | Level | Flooring |
|---|---|---|---|
| Hallway | 2.11 x 3.0 P | Ground Floor | Ceramic tiles |
| Dining room | 13.7 x 11.9 P | Ground Floor | Ceramic tiles |
| Dining room | 8.8 x 11.9 P | Ground Floor | Ceramic tiles |
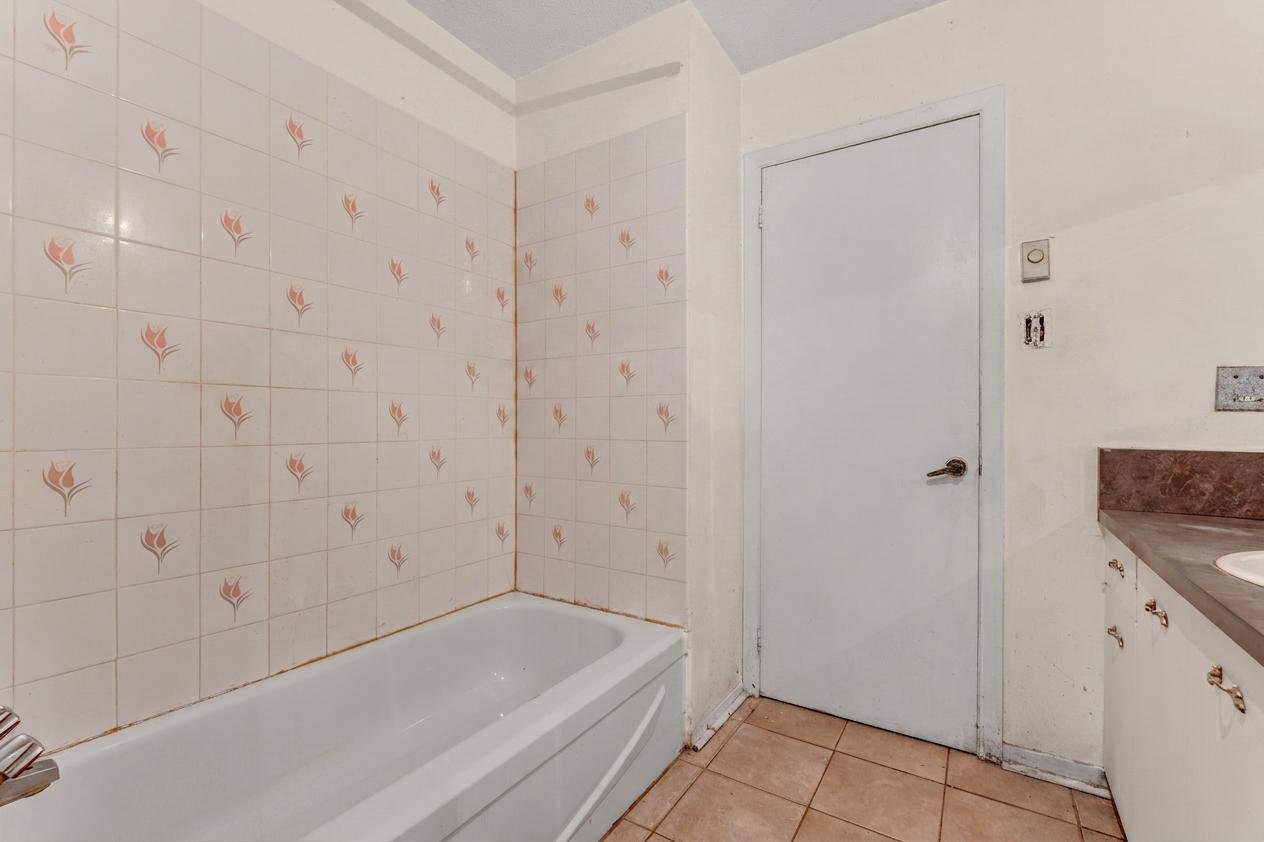
| Bathroom | 8.5 x 7.9 P | Ground Floor | Ceramic tiles |
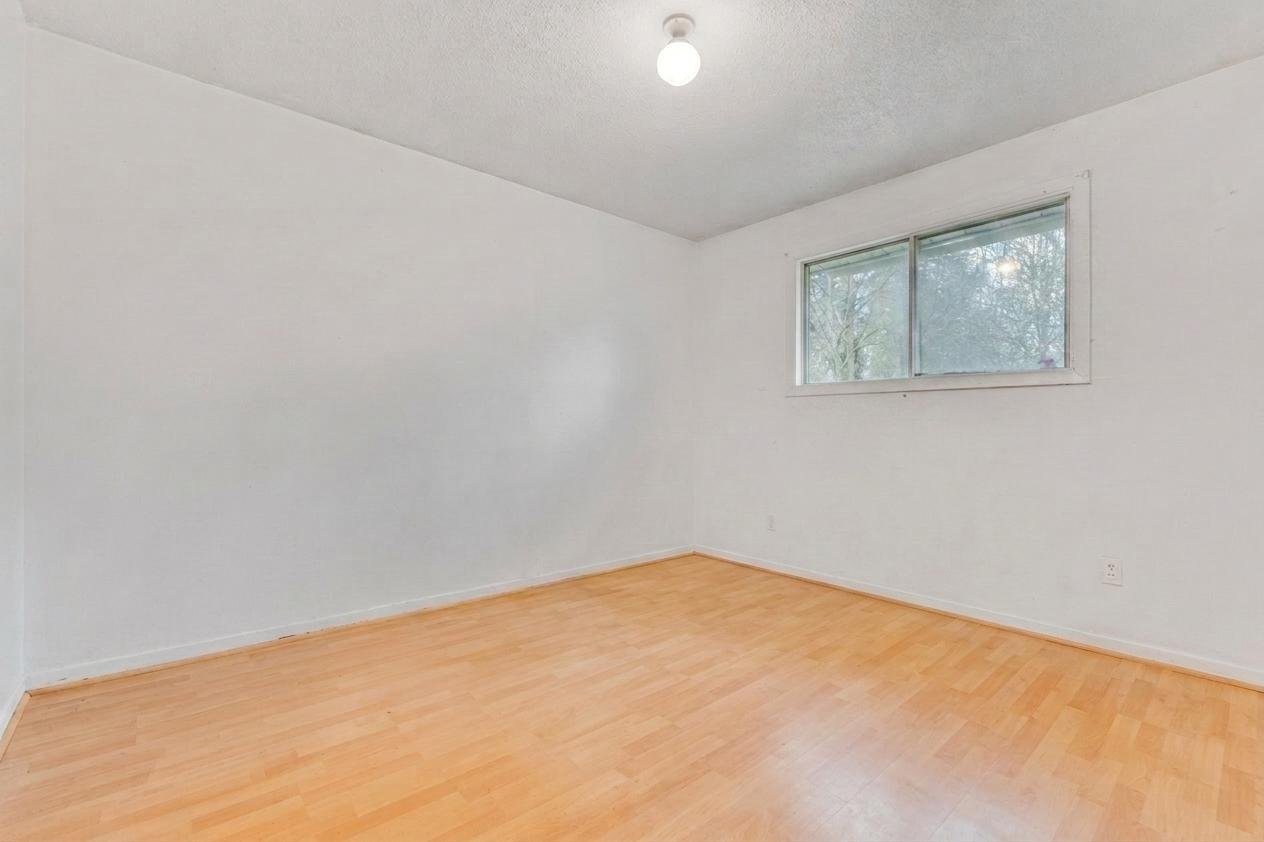
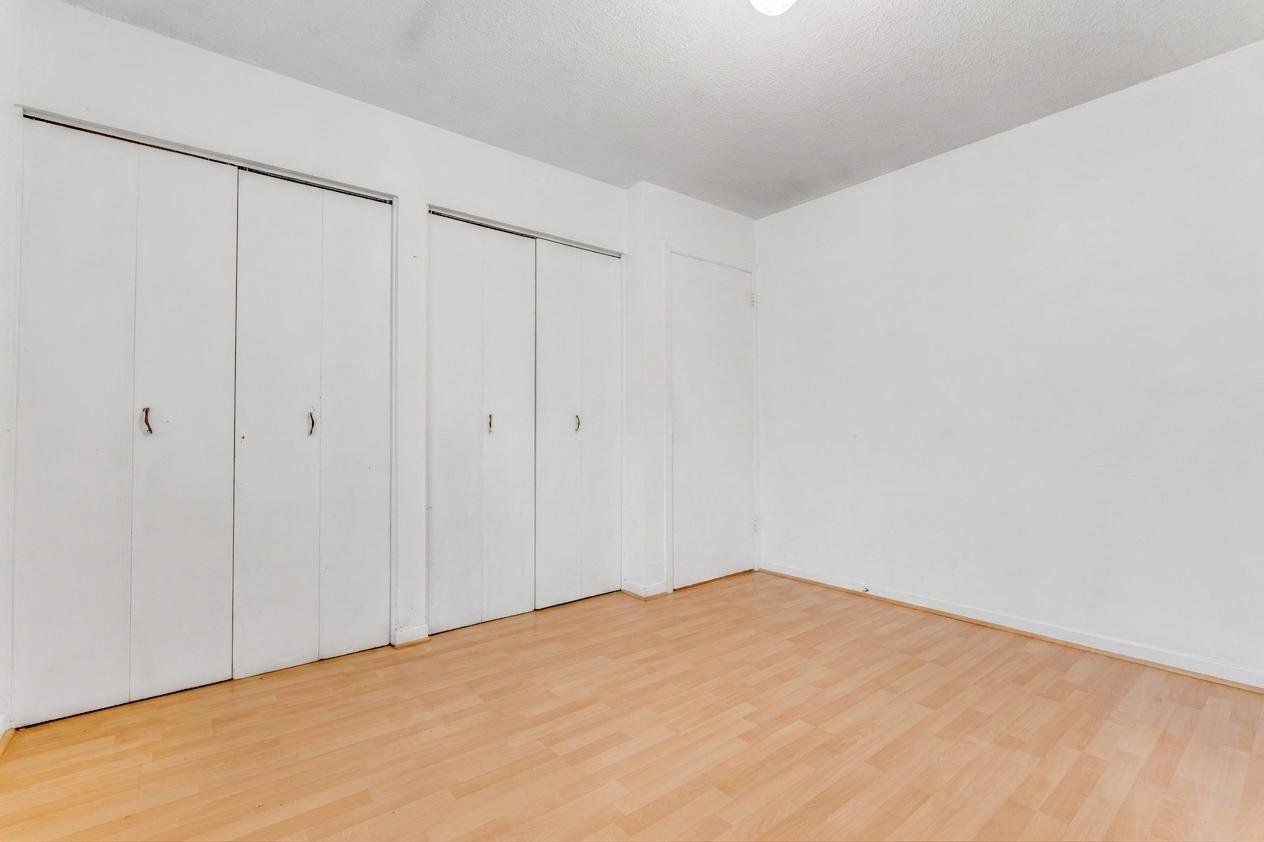
| Bedroom | 10.0 x 11.8 P | Ground Floor | Carpet |
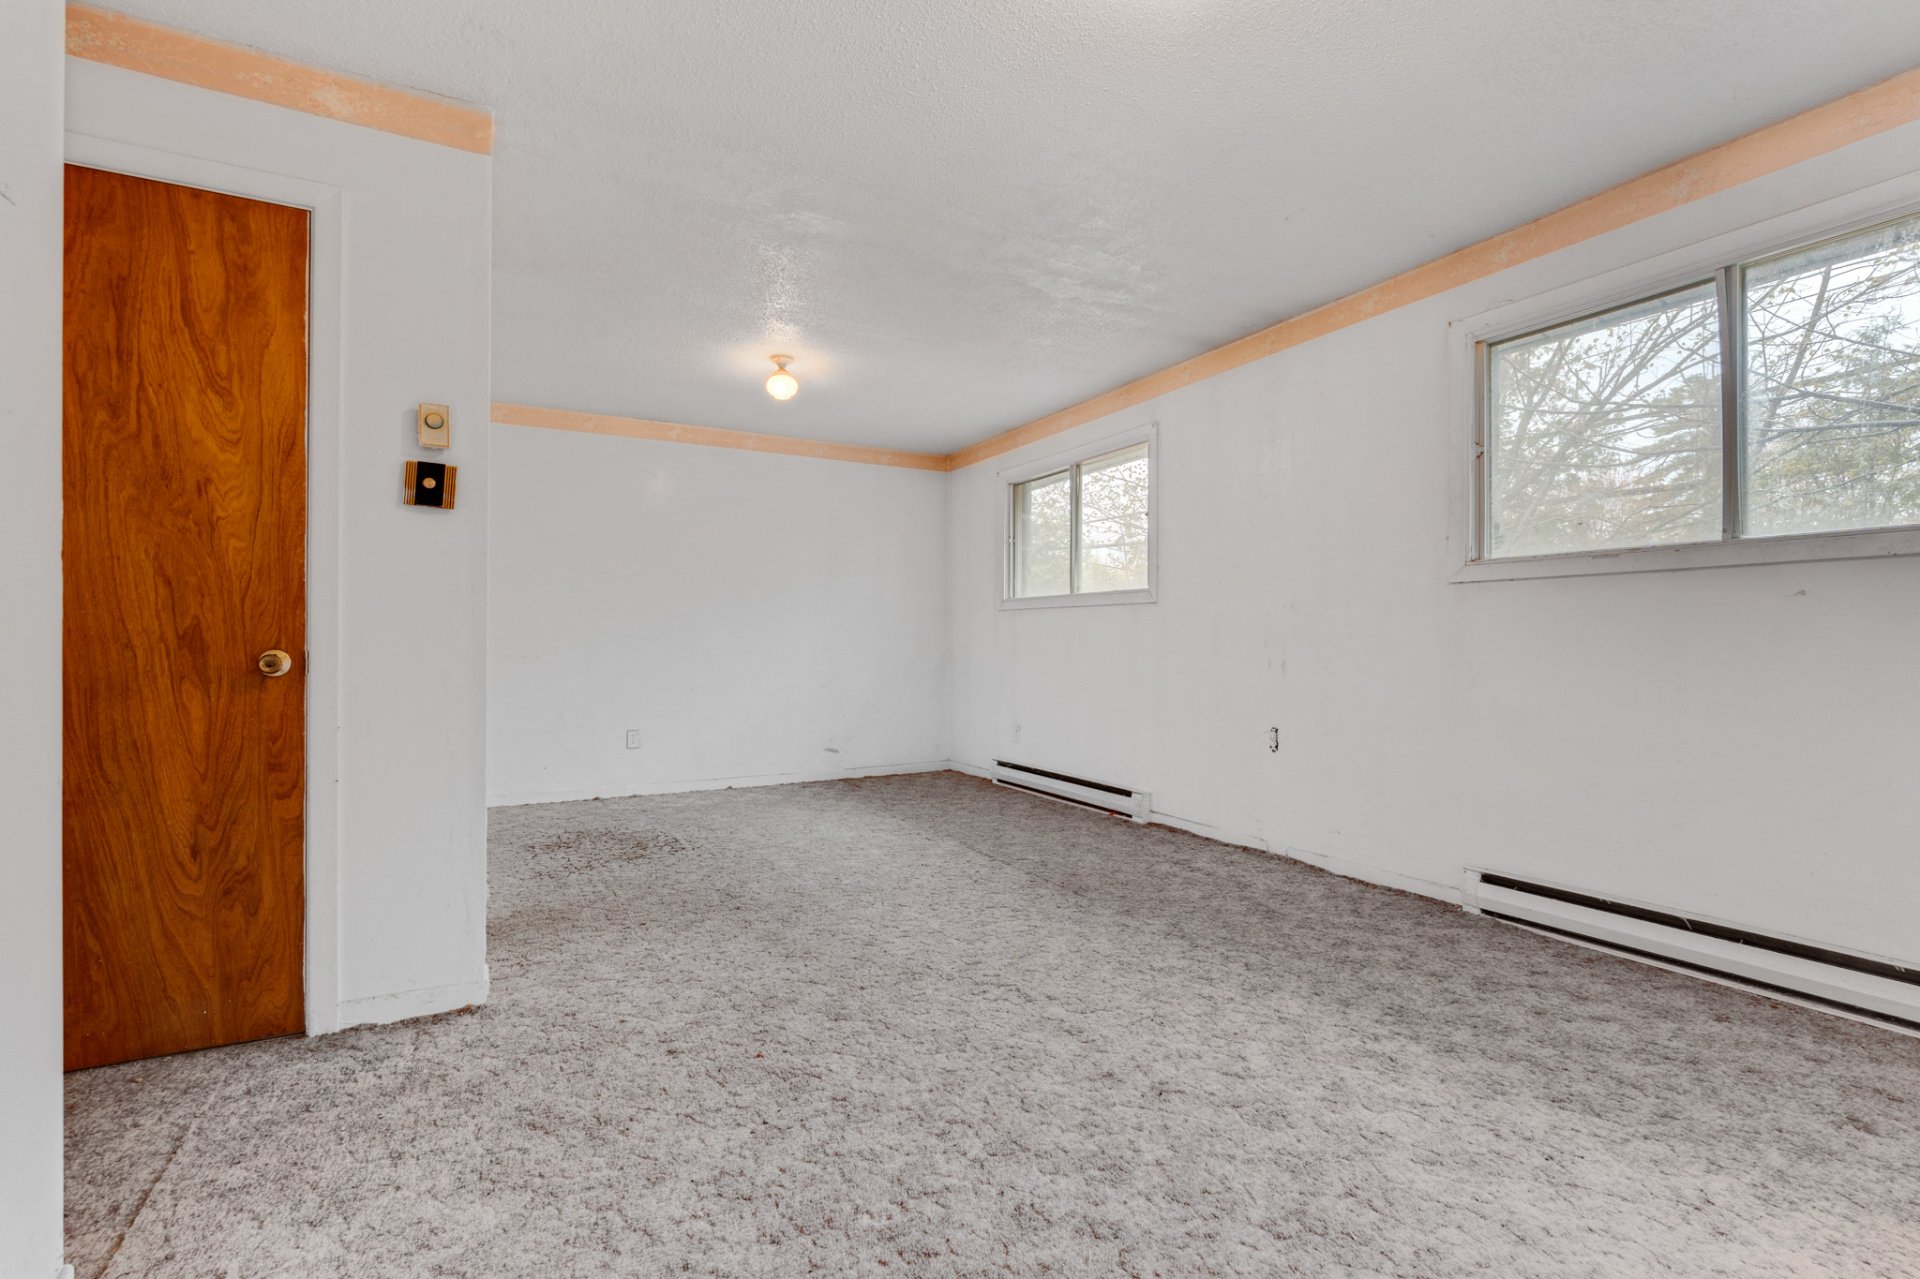
| Primary bedroom | 20.3 x 12.2 P | Ground Floor | Carpet |
| Living room | 22.2 x 15.5 P | Ground Floor | Floating floor |
| Storage | 16.9 x 12.9 P | Basement | Concrete |
| Laundry room | 19.7 x 13.1 P | Basement | Concrete |
| Family room | 13.1 x 26.2 P | Basement | Concrete |
| Family room | 15.9 x 12.9 P | Basement | Concrete |
| Bedroom | 15.9 x 13.1 P | Basement | Concrete |
| Basement | 6 feet and over |
|---|---|
| Proximity | Alpine skiing, Bicycle path, Cegep, Cross-country skiing, Daycare centre, Elementary school, Golf, High school, Highway, Hospital, Park - green area, Public transport, Snowmobile trail |
| Water supply | Artesian well |
| Roofing | Asphalt shingles |
| Siding | Brick, Stone |
| Zoning | Commercial, Residential |
| Foundation | Concrete block |
| Window type | Crank handle |
| Heating system | Electric baseboard units |
| Heating energy | Electricity, Wood |
| Topography | Flat |
| Cupboard | Melamine |
| Parking | Outdoor |
| Sewage system | Septic tank |
| Hearth stove | Wood fireplace |
| Liveable Area | 1100 PC |
|---|---|
| Total Rooms | 12 |
| Bedrooms | 3 |
| Bathrooms | 1 |
| Powder Rooms | 0 |
| Year of construction | 1974 |
| Type | Bungalow |
|---|---|
| Style | Detached |
| Lot Size | 934.5 MC |
| Municipal Taxes (2026) | $ 2357 / year |
|---|---|
| School taxes (2026) | $ 183 / year |